Space Matters
Space Matters
  • architecture
    • exterior
    • interior
  • offices
  • bespoke
  • publications
  • info

Inner Landscape

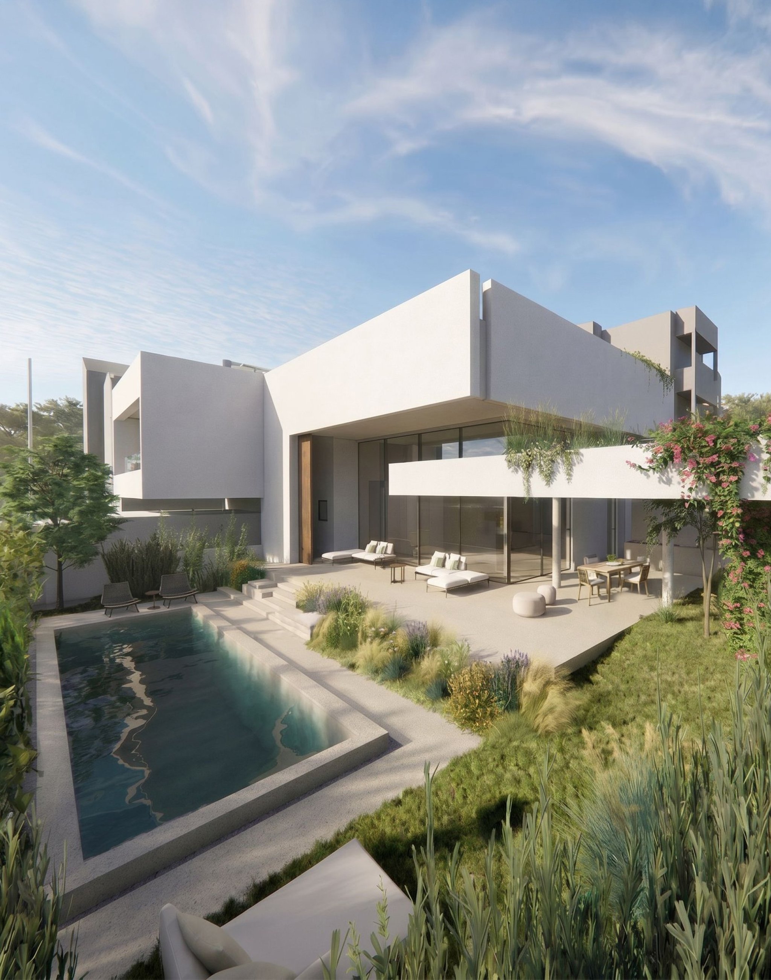
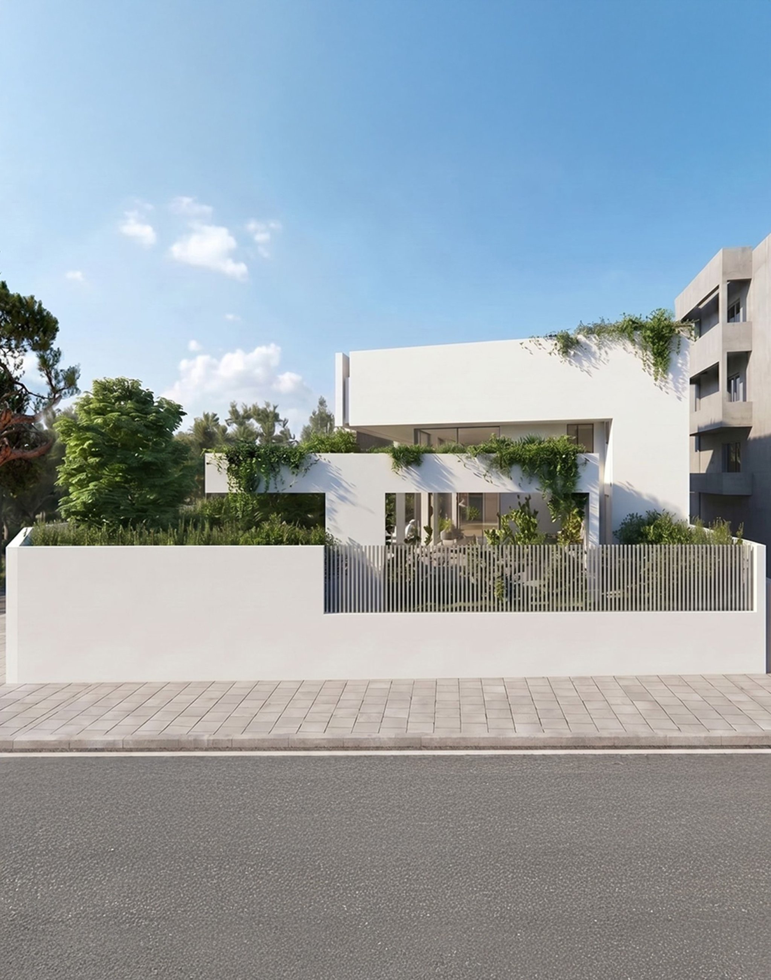
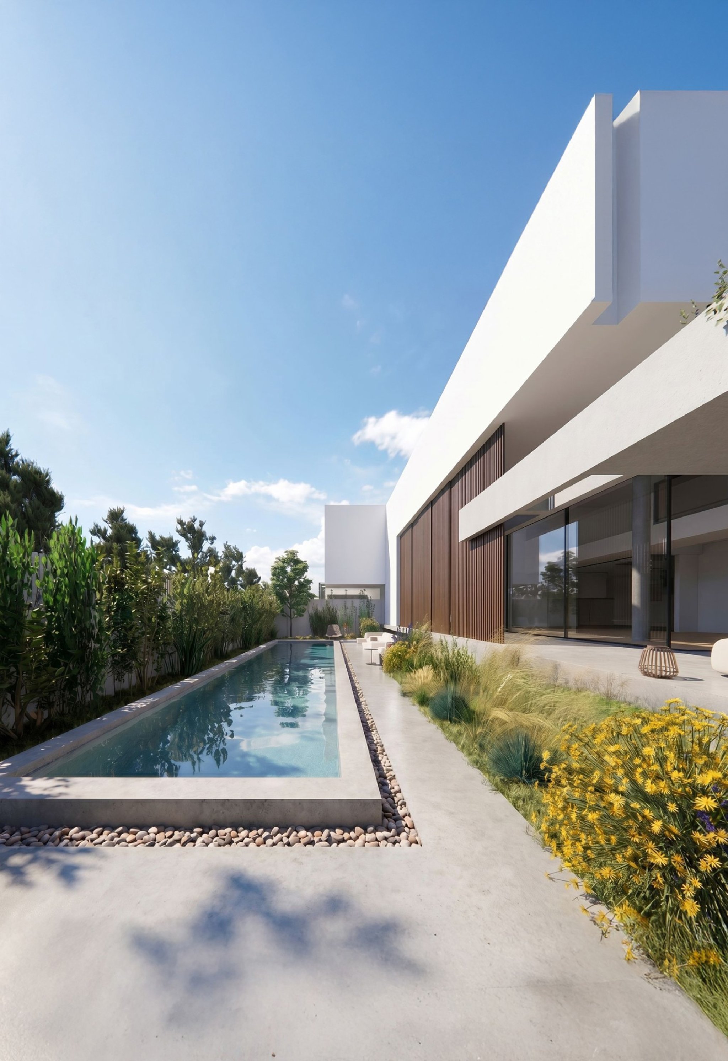
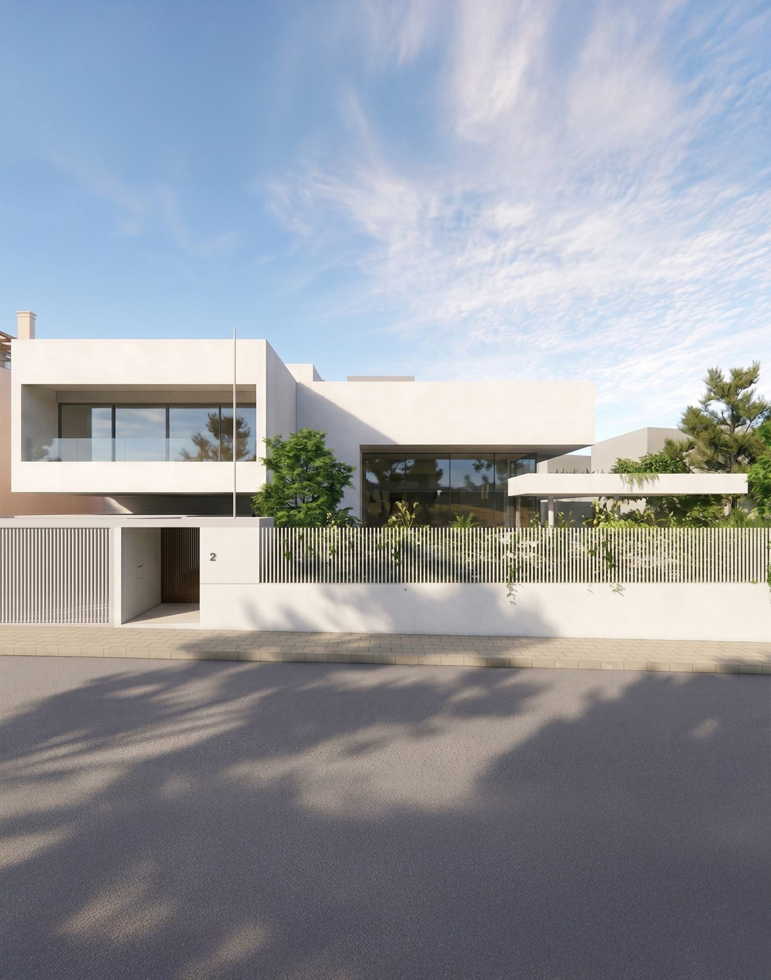
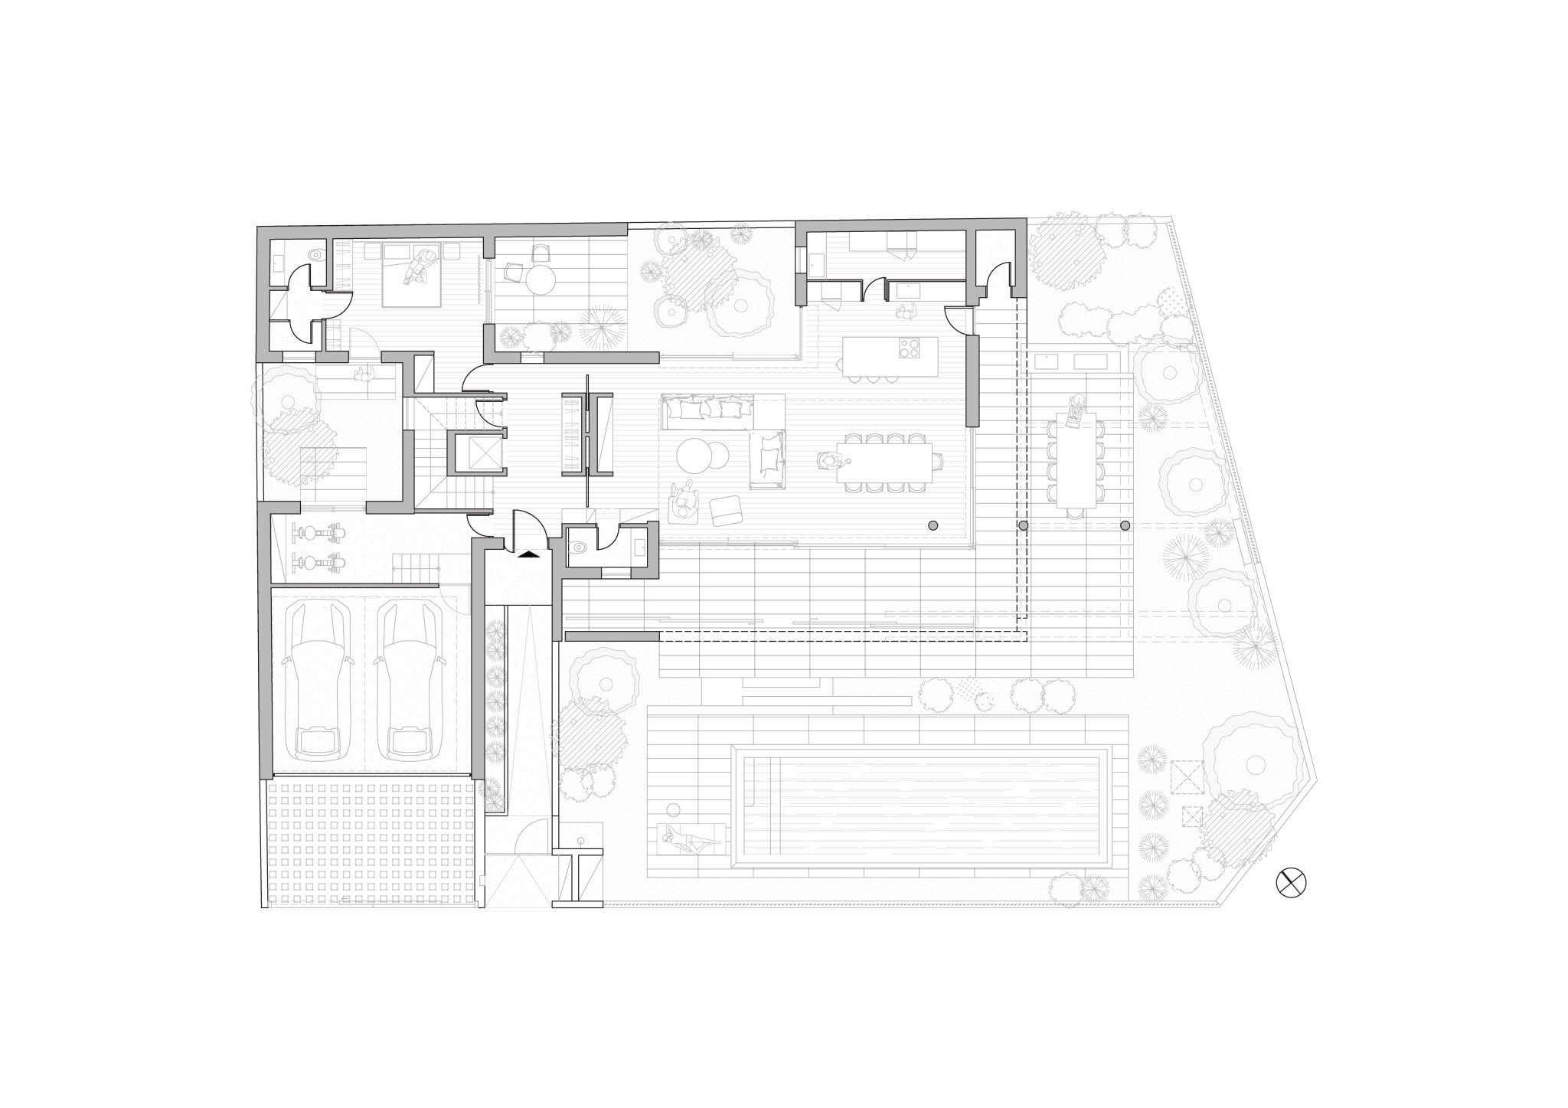
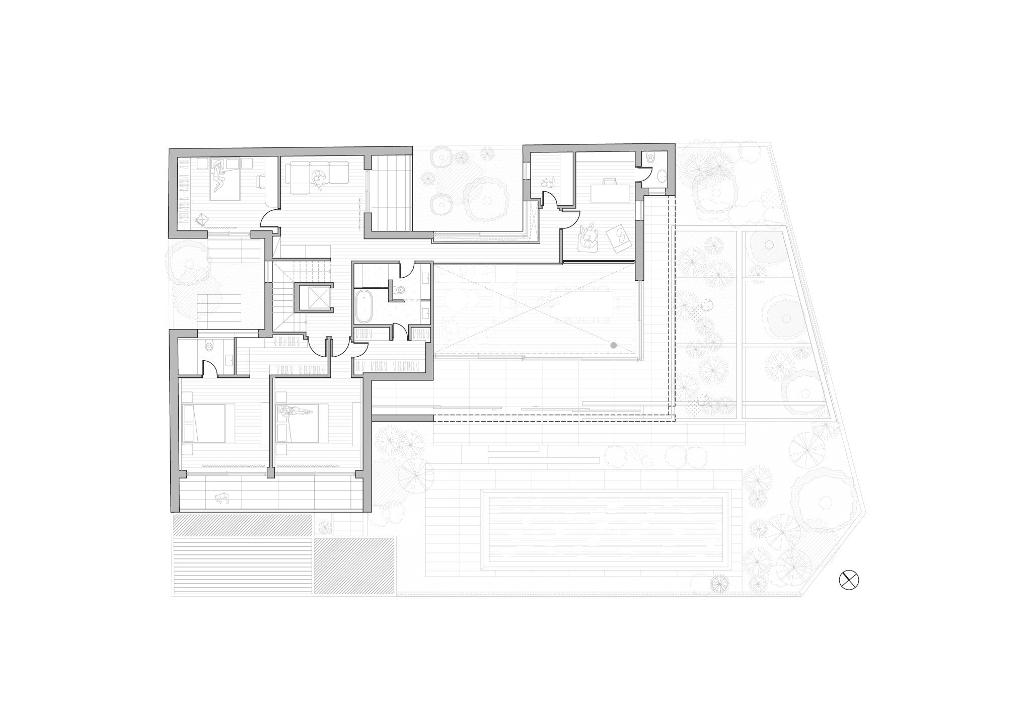
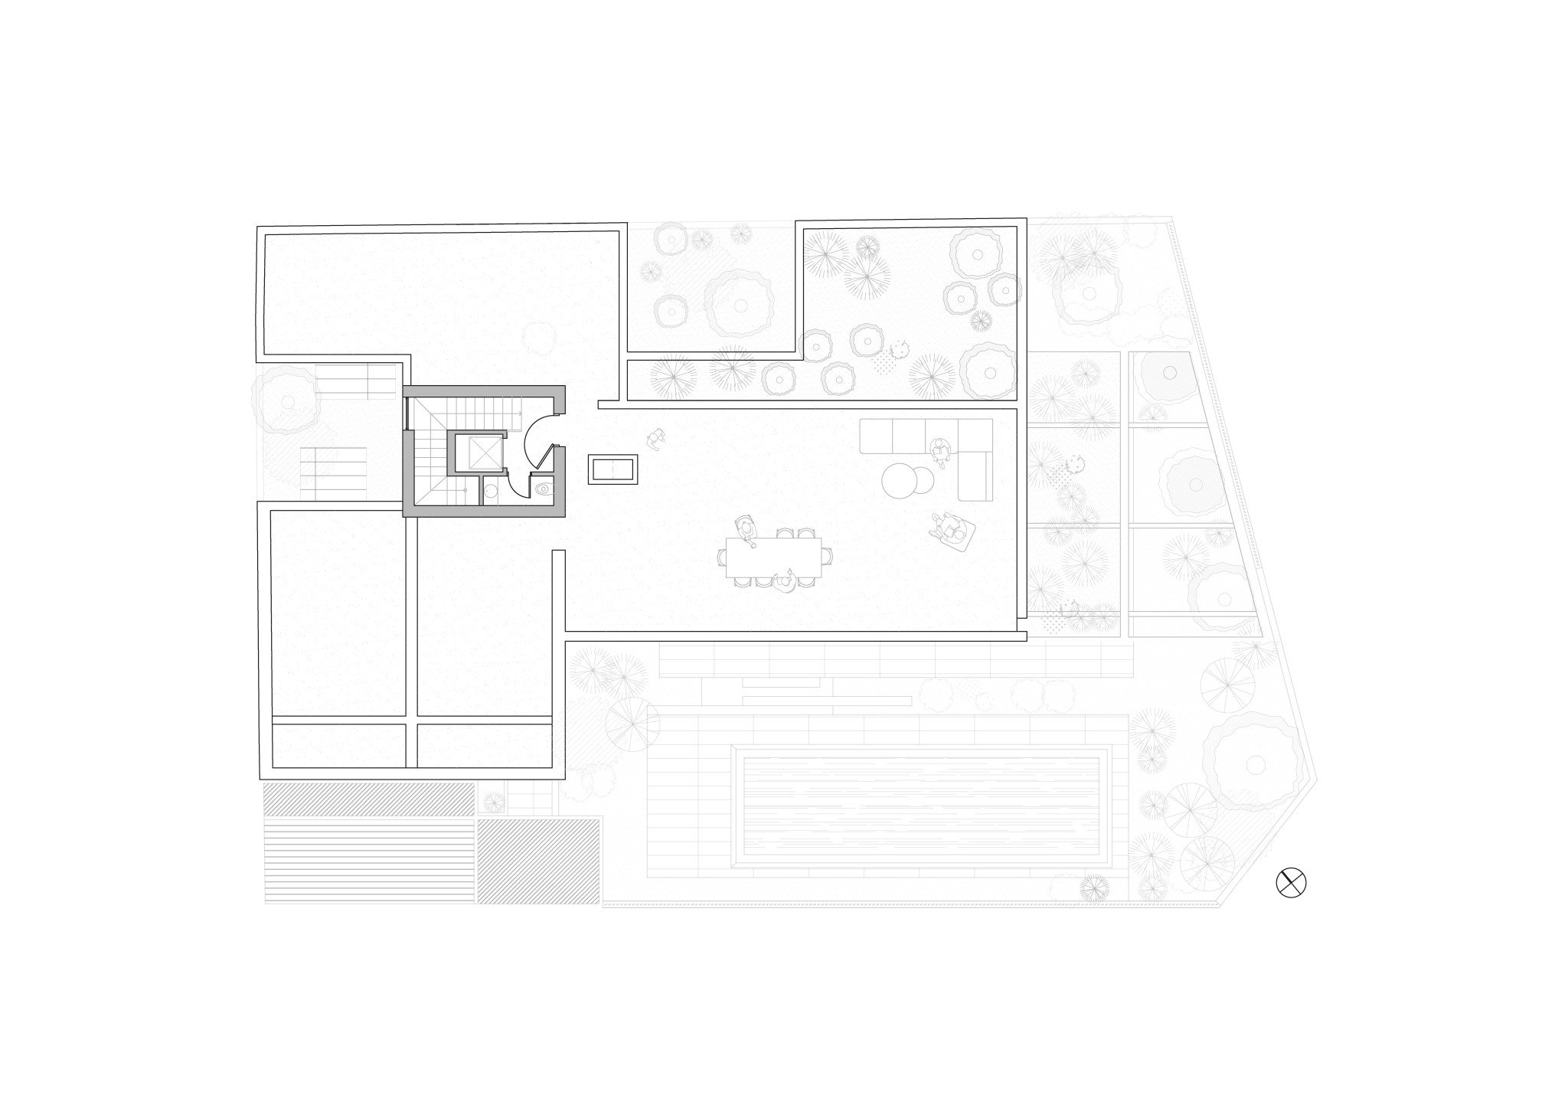
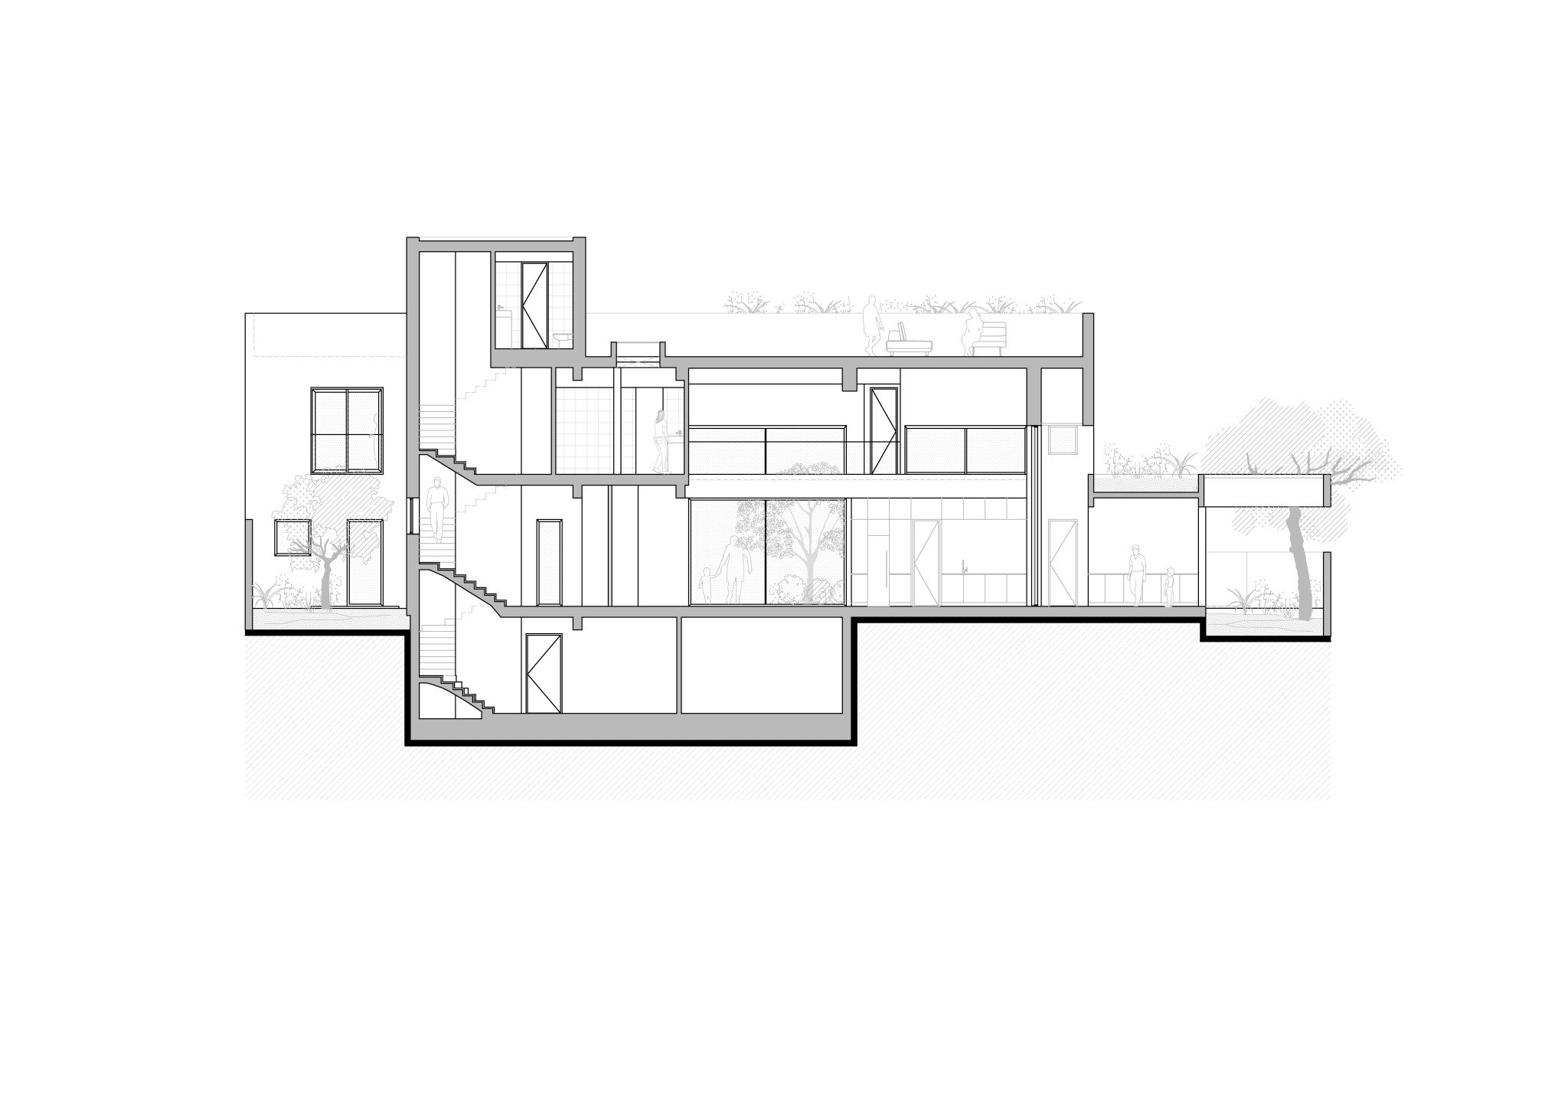
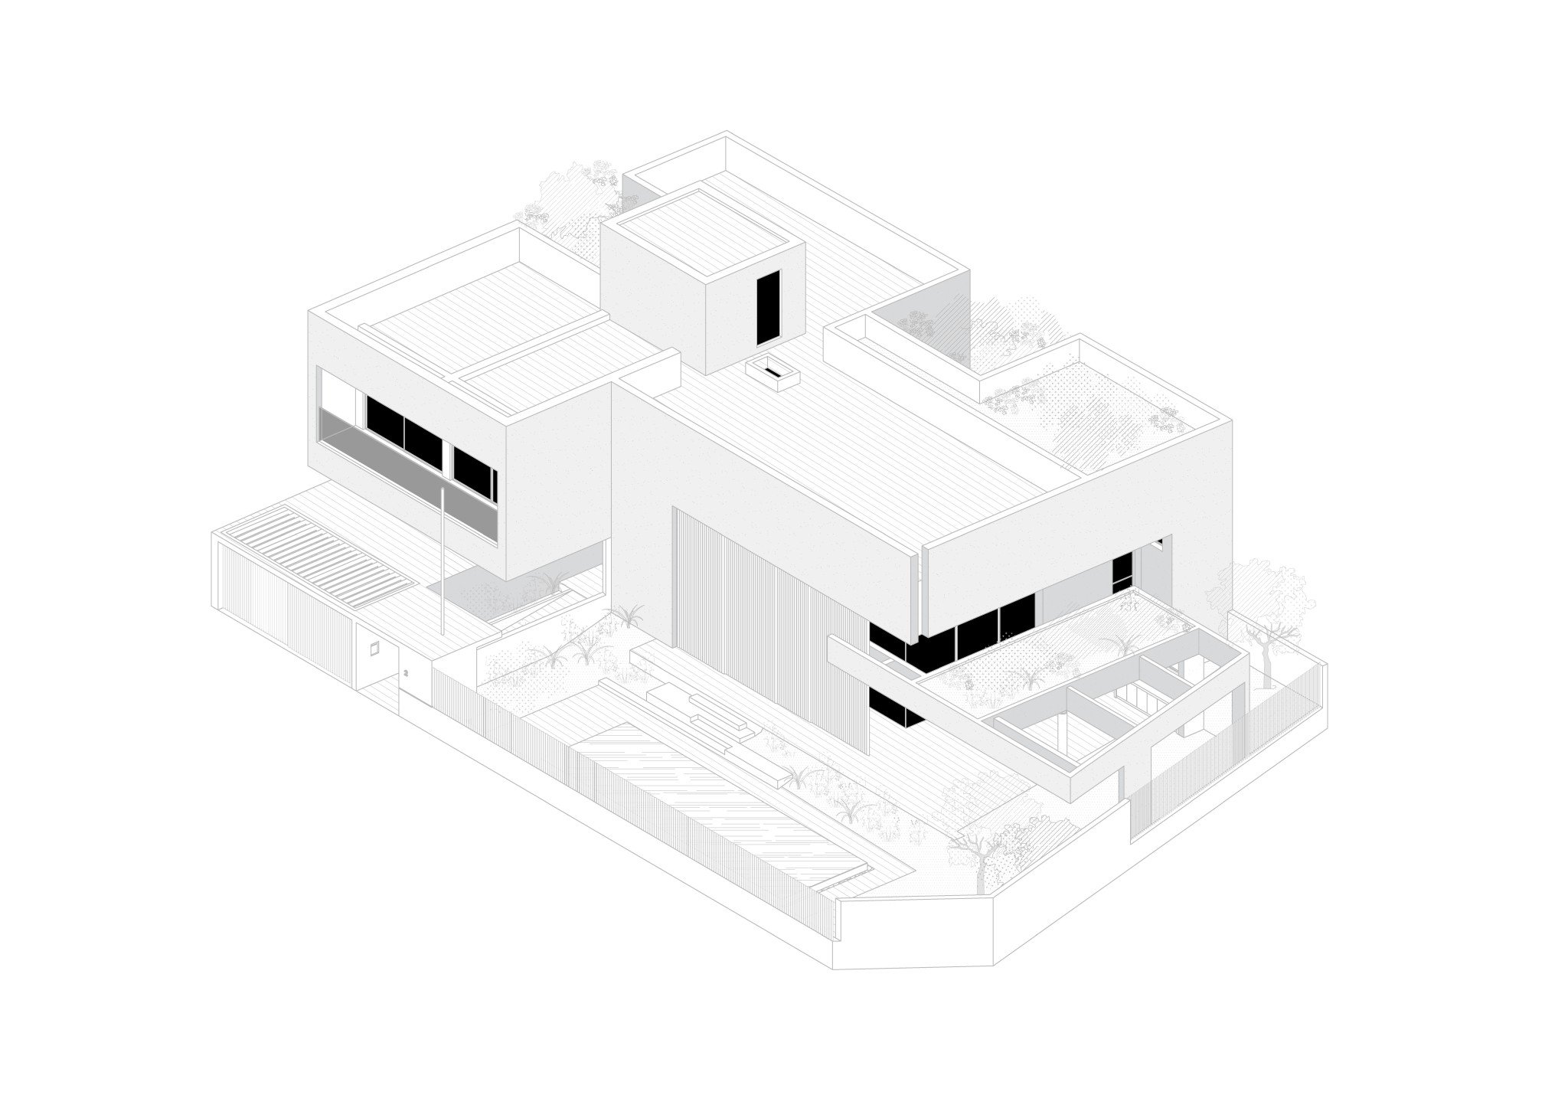
Designed for a 650 sq.m. corner plot in the northern suburbs of Athens, facing a public green space, the 500 sq.m. residence is composed of two distinct volumes, whose clear geometry defines the architectural identity of the project. The interplay of solid and transparent surfaces reinforces the composition of the two volumes, creating a balanced relationship between openness and privacy. The spatial organization is developed through a sequence of outdoor spaces that mediate between the public realm and the private living spaces. The main living areas are oriented towards the internal garden, while a series of courtyards introduce natural light and planting into the heart of the residence. The swimming pool becomes the central element of the outdoor composition, organizing the relationship between the building and the landscape. Large glazed openings reinforce the continuity between indoor and outdoor spaces, while generous cantilevers and sliding timber screens provide passive solar protection and enhance privacy. Planting is integrated into the architectural composition, defining boundaries, improving the microclimate, and strengthening the connection between the residence and its natural surroundings.

Μελετημένη για γωνιακό οικόπεδο 650 τ.μ. στα Βόρεια Προάστια της Αθήνας, με πρόσωπο σε χώρο πρασίνου, η κατοικία συνολικής επιφάνειας 500 τ.μ. οργανώνεται ως σύνθεση δύο διακριτών όγκων, των οποίων η καθαρή γεωμετρία διαμορφώνει την αρχιτεκτονική ταυτότητα του έργου. Η εναλλαγή συμπαγών και διάφανων επιφανειών ενισχύει τη σύνθεση των δύο όγκων, δημιουργώντας μια ισορροπημένη σχέση ανάμεσα στην εξωστρέφεια και την ιδιωτικότητα. Η χωρική οργάνωση αναπτύσσεται μέσα από μια ακολουθία υπαίθριων χώρων που λειτουργούν ως μεταβατικές ζώνες μεταξύ του δημόσιου και του ιδιωτικού χώρου. Οι κύριοι χώροι διημέρευσης στρέφονται προς τον εσωτερικό κήπο, ενώ μικρότερα αίθρια εισάγουν φυσικό φως και φύτευση στο εσωτερικό της κατοικίας. Η κολυμβητική δεξαμενή αποτελεί το κεντρικό στοιχείο της υπαίθριας σύνθεσης, οργανώνοντας τη σχέση του κτιρίου με το τοπίο. Τα εκτεταμένα υαλοστάσια ενισχύουν τη συνέχεια μεταξύ εσωτερικού και εξωτερικού χώρου, ενώ οι μεγάλοι πρόβολοι και τα συρόμενα ξύλινα σκίαστρα εξασφαλίζουν παθητική ηλιοπροστασία και ενισχύουν την ιδιωτικότητα. Η φύτευση ενσωματώνεται στη συνθετική λογική του έργου, διαμορφώνοντας όρια, βελτιώνοντας το μικροκλίμα και ενισχύοντας τη σχέση της κατοικίας με το φυσικό της περιβάλλον.


Year
Location
Type
Plot area
Area
Status
Architecture
Supervision
Structural study
MEP Study
Lighting study
Client

2026
Melissia, Athens
Residential
650 sqm
500 sqm
Under construction
SPACE MATTERS
SPACE MATTERS
REDI Engineering Solutions
Giannis Skiadas
IFI Lighting
Private


Copyright Space Matters © 2020-2024